
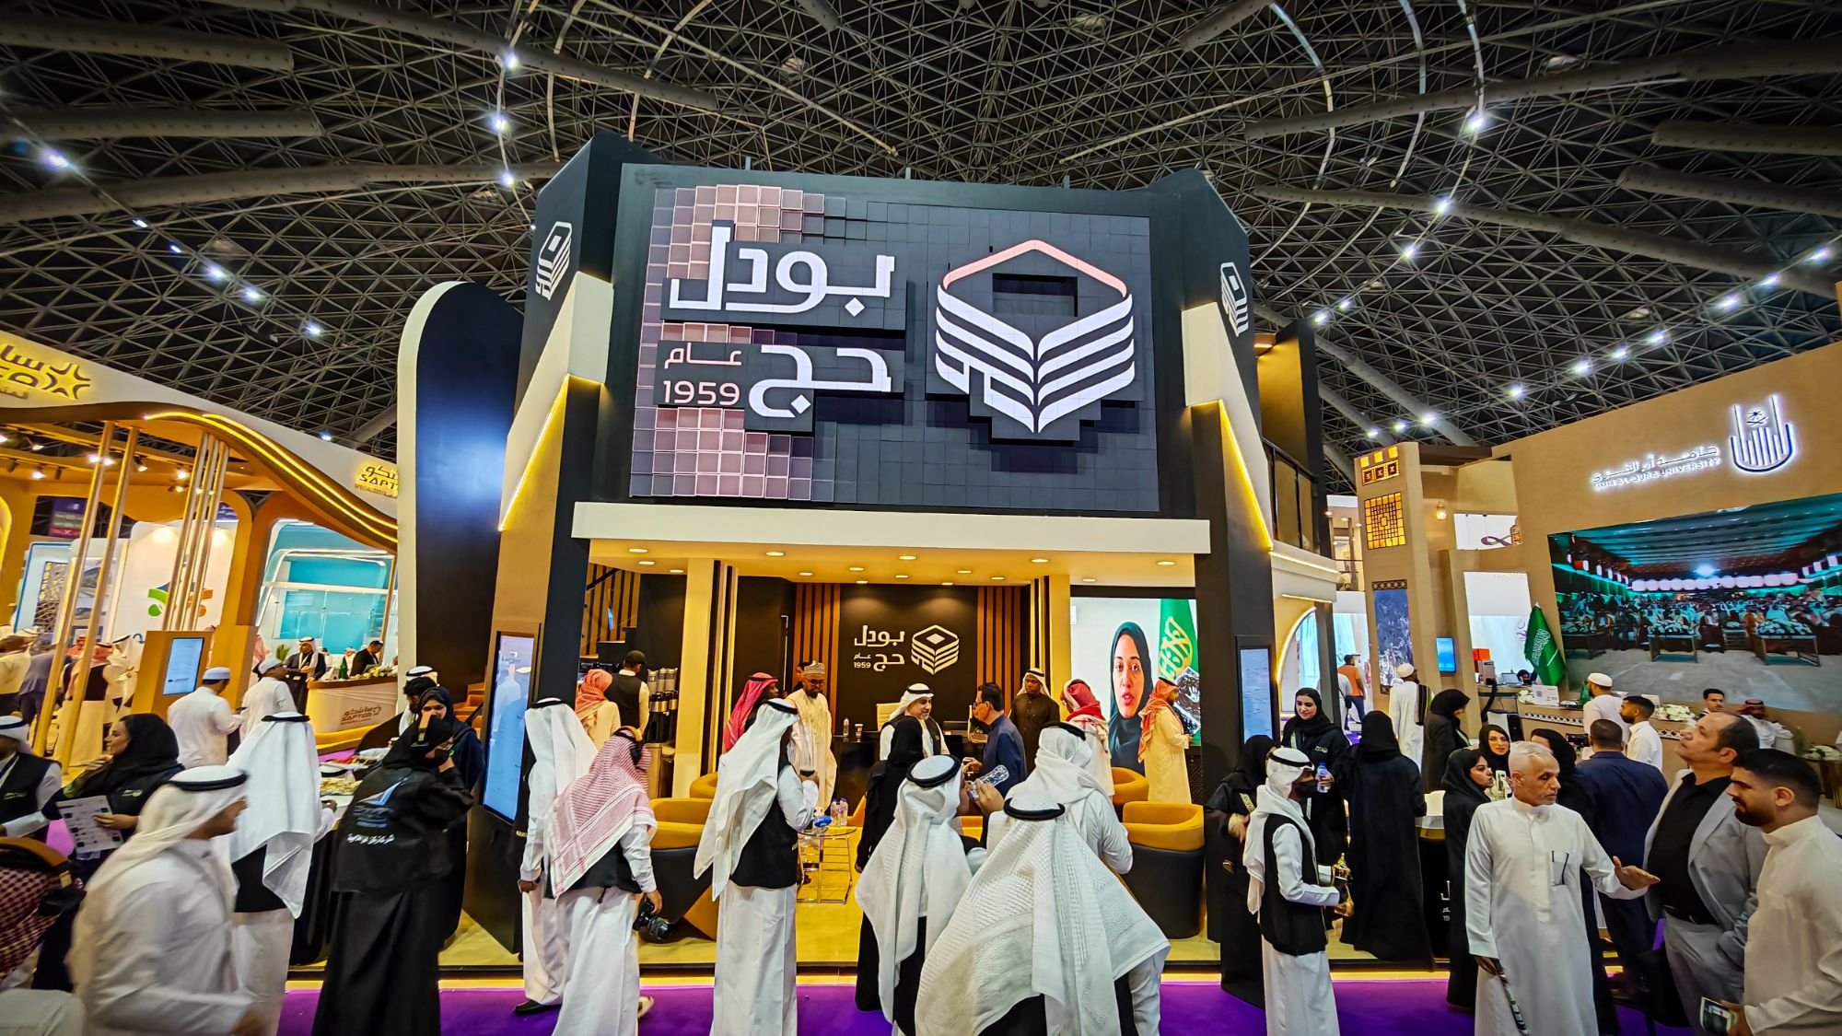
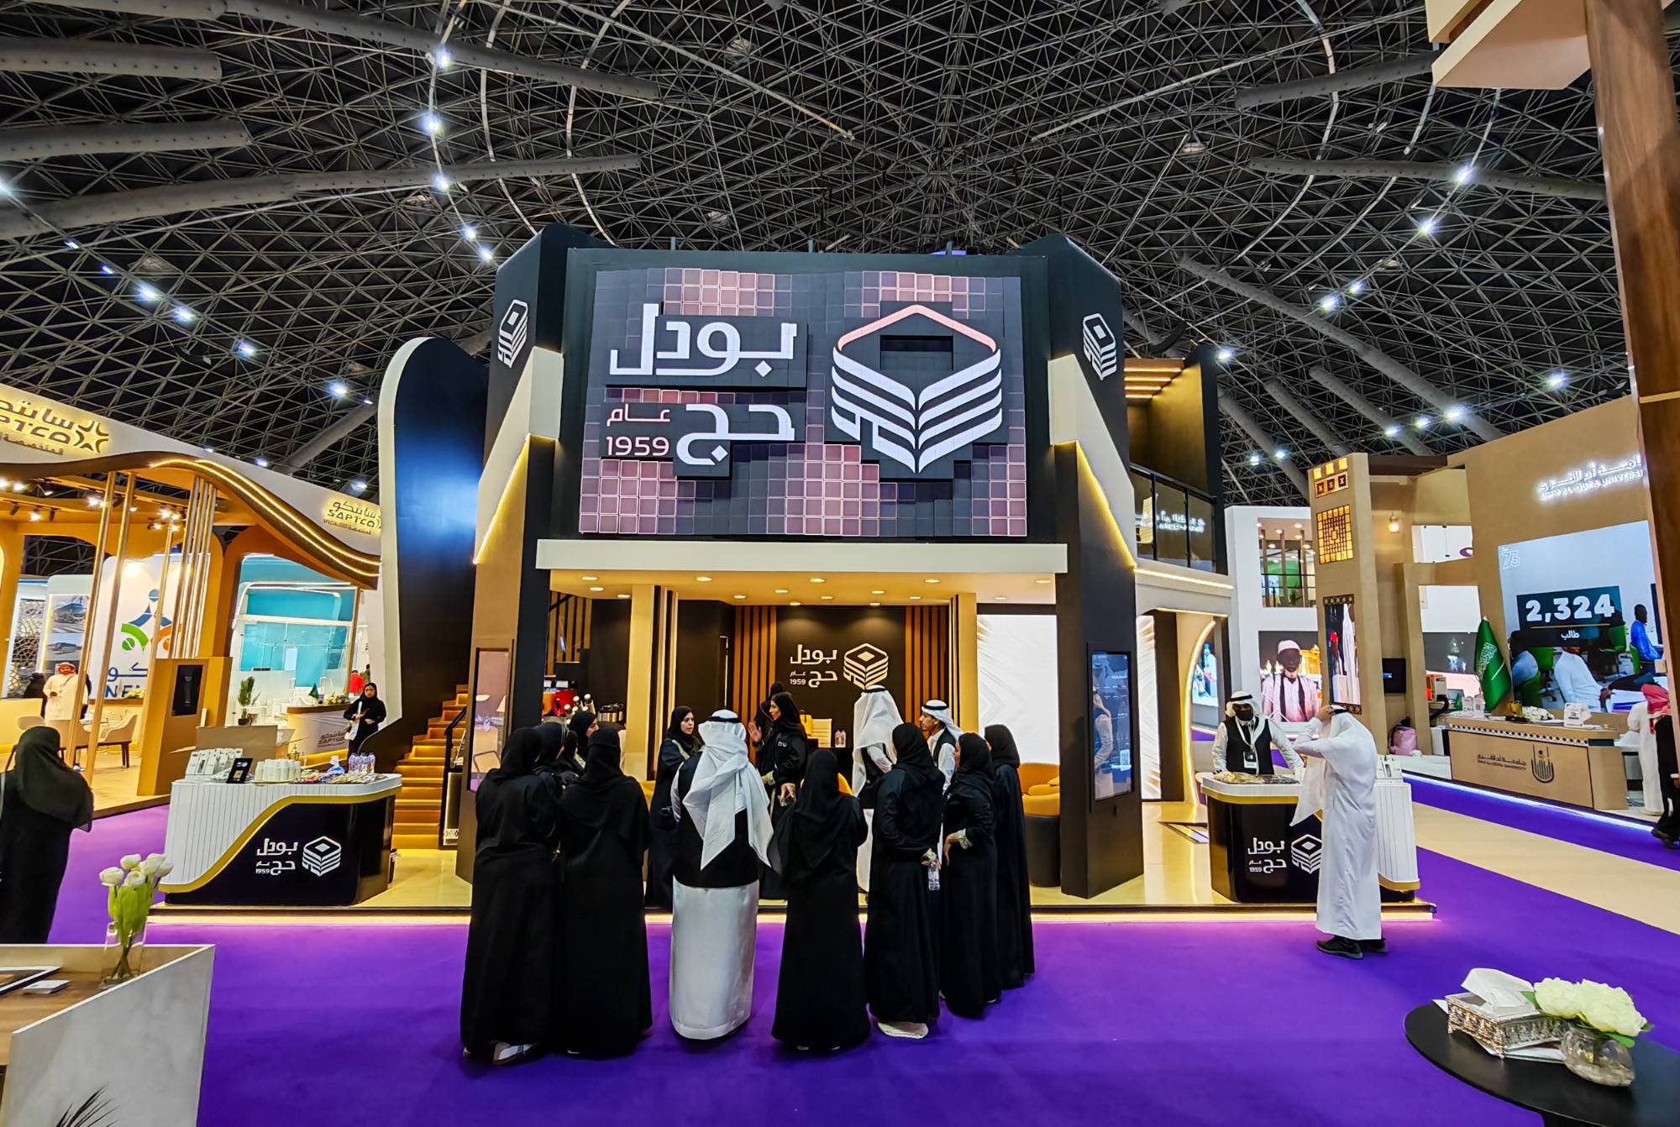
At Jeddah Superdome, we designed and built Boudl Hajj’s stand for the sixth Hajj Conference and Exhibition, combining two-storey architecture, kinetic display technology, digital interaction and hospitality. Boudl Hajj concluded its participation by announcing that its stand had won the Most Beautiful Stand award, an achievement we are proud to have contributed to alongside our partners.
The conference took place from 8 to 11 November 2026 under the theme “From Makkah to the World”, attracting over 200,000 visitors and participation from more than 150 countries, according to the closing statement of the Pilgrim Experience Program. In this competitive environment, exhibition stand design had to combine a clear message with a high-quality visitor experience, rather than relying on striking architecture alone.
Comprehensive Excellence at the Hajj Conference and Exhibition 2026 Award: From Concept to Execution
Boudl Hajj announced that its stand received the Most Beautiful Stand award. Deep Vision’s CEO also announced that the project won the Best Stand award after being nominated for the Participant Excellence Award. We are proud of this recognition at an edition involving more than 520 government, private and nonprofit organisations.
The achievement reflects collaboration between Boudl Hajj and Deep Vision throughout design and execution. The experience is distinguished not by a single visual feature, but by the relationship between its kinetic facade, hospitality, interactive content and meeting areas.
Boudl Hajj’s award announcement (indexed copy of the account post) | Official figures for the sixth edition
Architectural Identity: Two Floors, Two Distinct Purposes
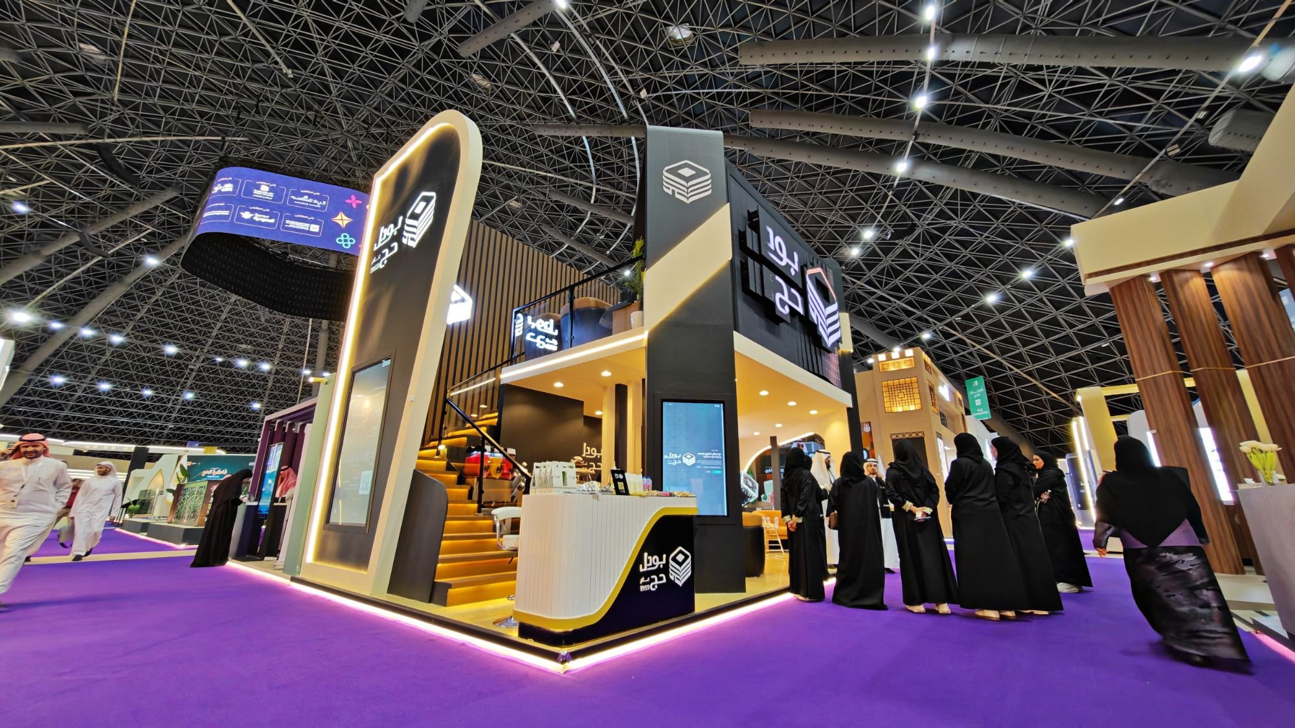
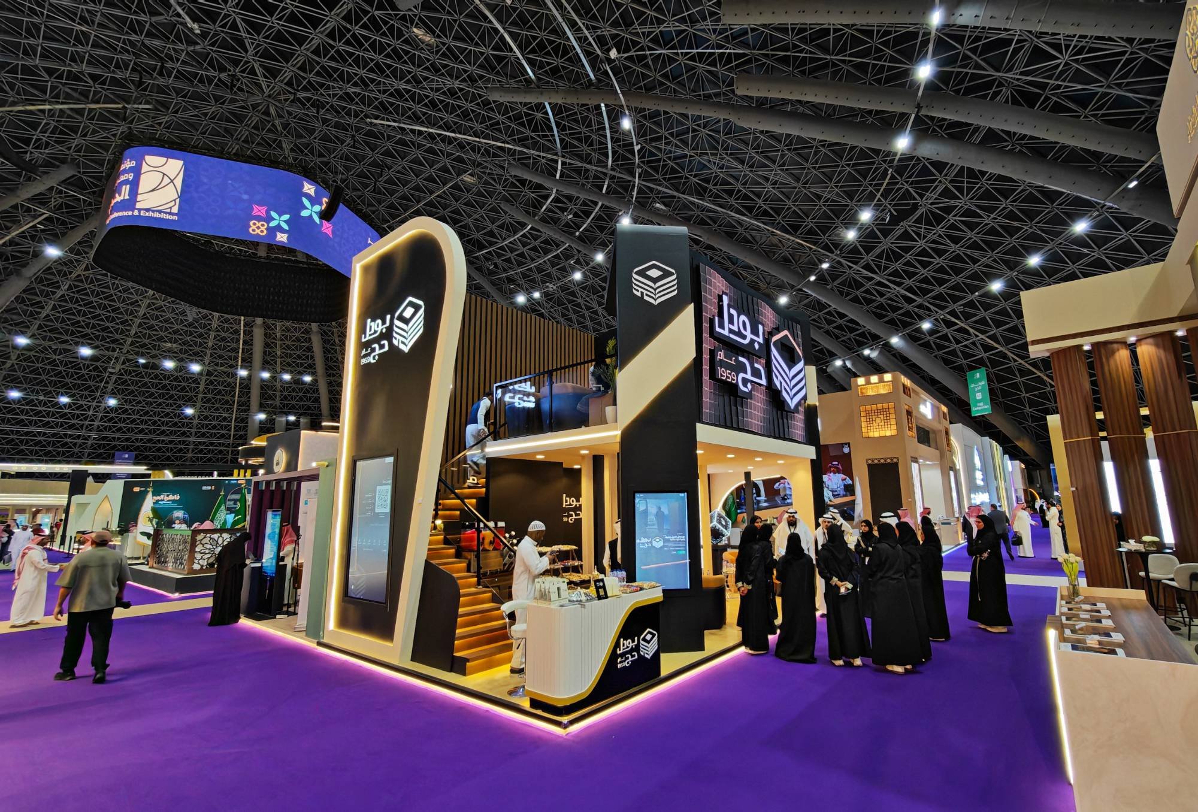
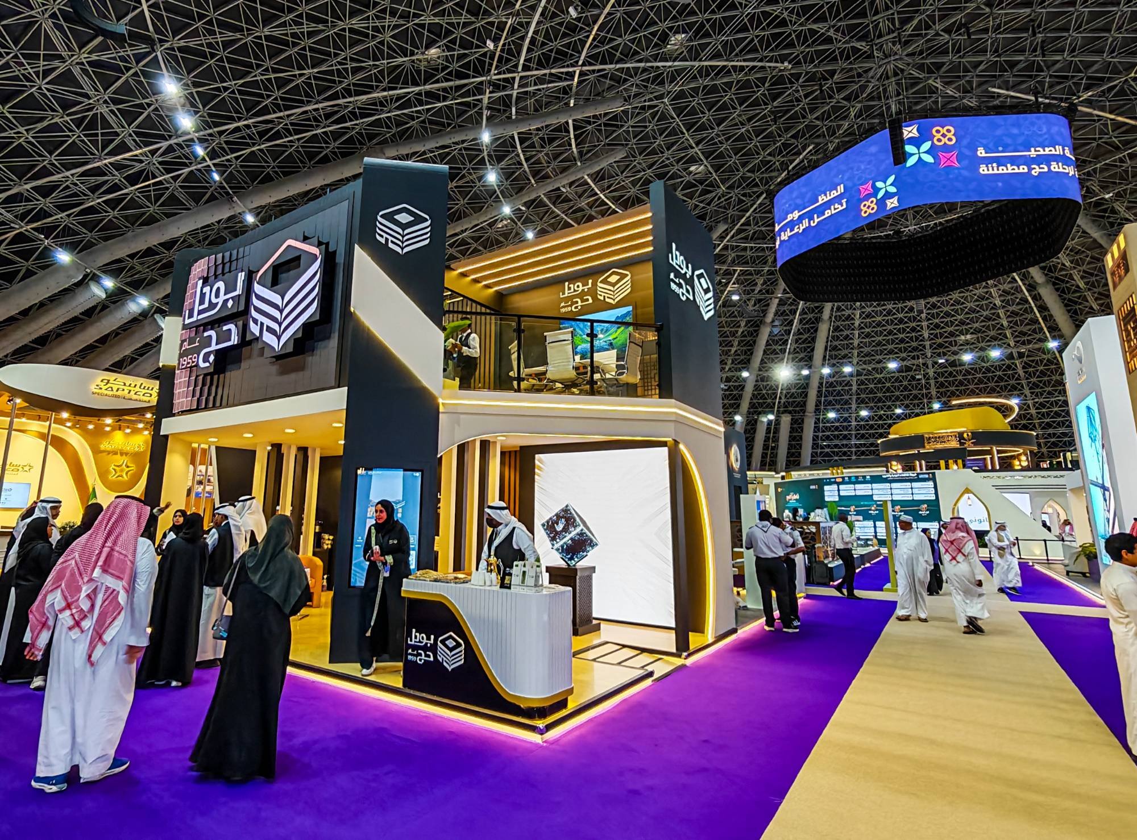
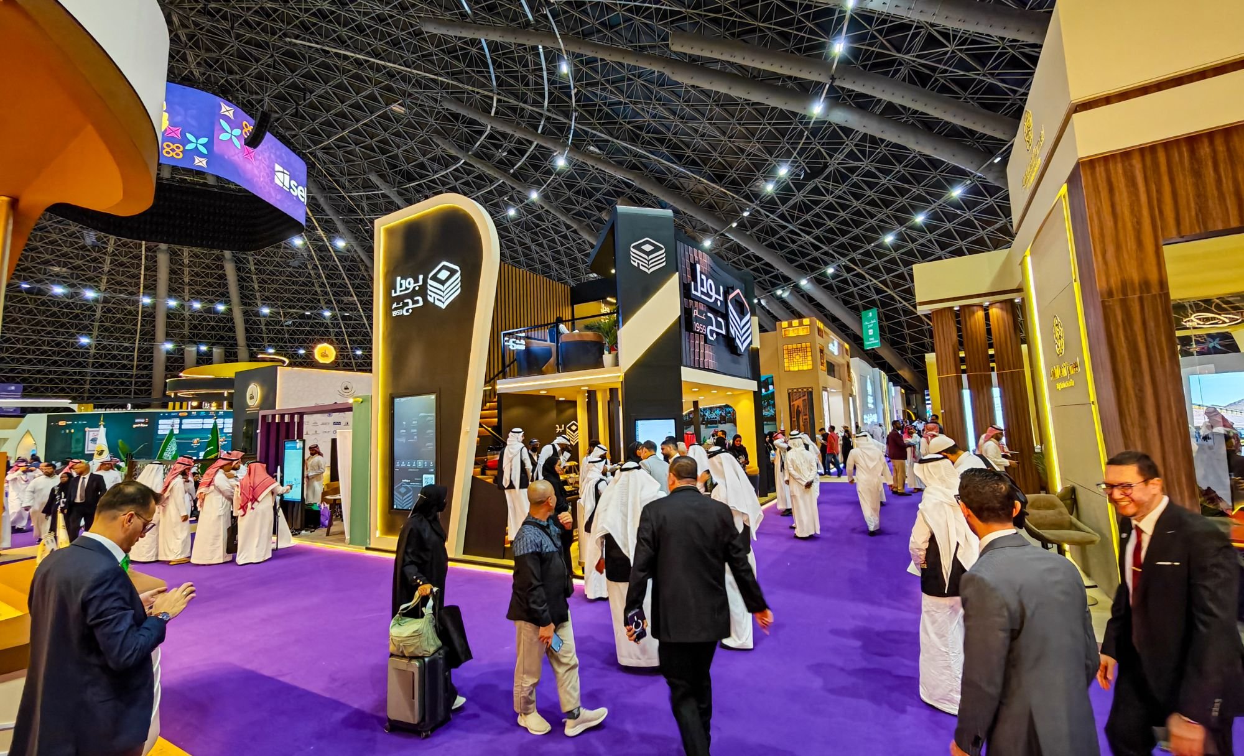
The concept combined Boudl Hajj’s heritage dating back to 1959 with a contemporary technological presence. We designed two levels: an open ground floor for brand discovery and visitor reception, and an upper floor dedicated to meetings. Architecture thus supports the participation strategy, offering an interactive space for exploration and greater privacy for business conversations.
The Kinetic Screen: Bringing the Facade to Life
The facade features a kinetic screen composed of hundreds of elements that move forwards and backwards. This movement adds physical depth to the displayed content, making it appear to emerge from the wall rather than remain flat. We used the facade to communicate Boudl Hajj’s identity and showcase visual content and partner logos.
In interactive exhibition stand design, a kinetic screen connects construction and content. Planning this solution requires consideration of clearance behind the facade, access to display components and coordination between content and movement.
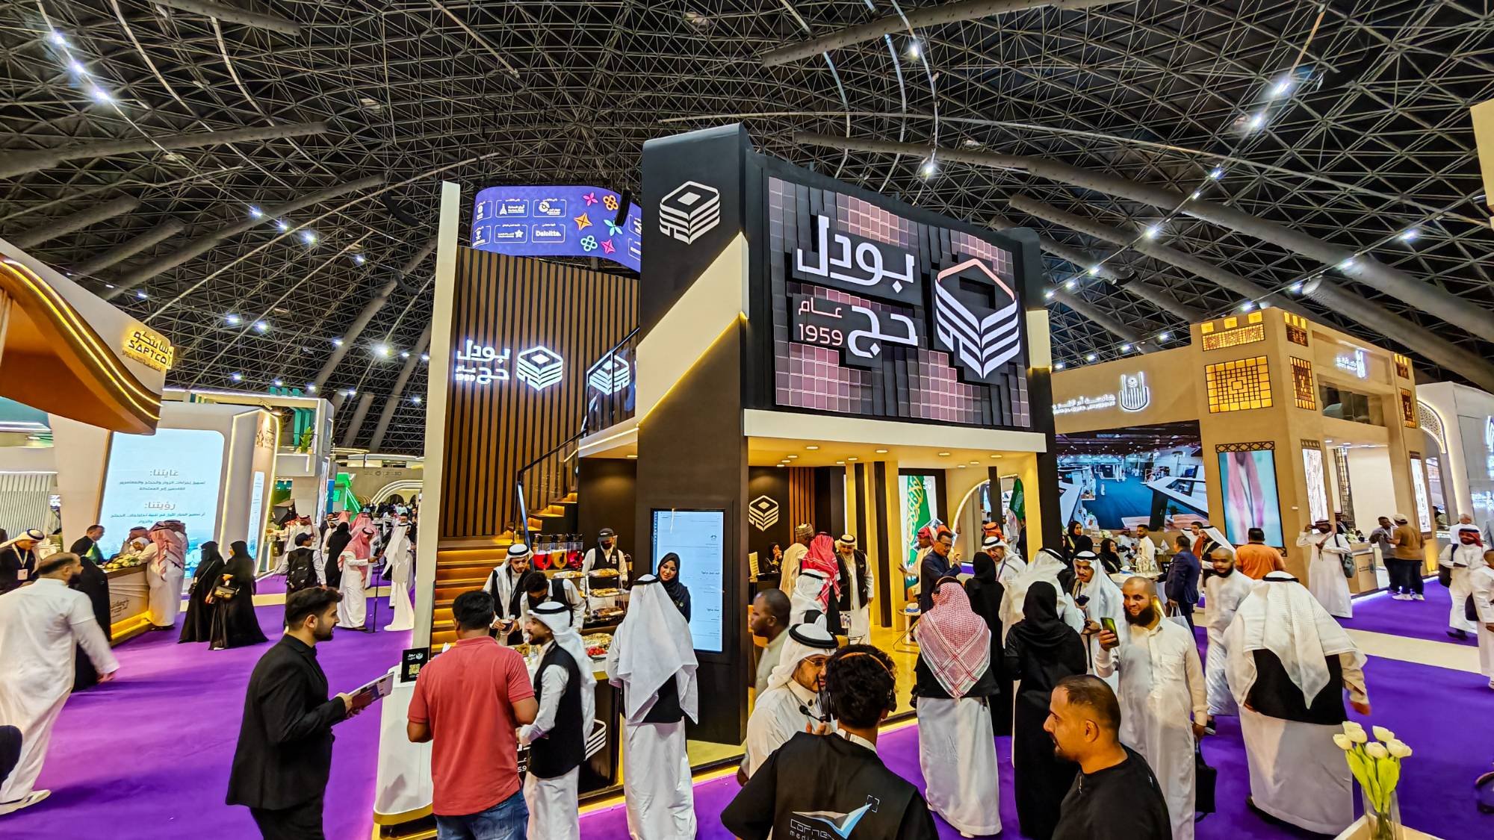
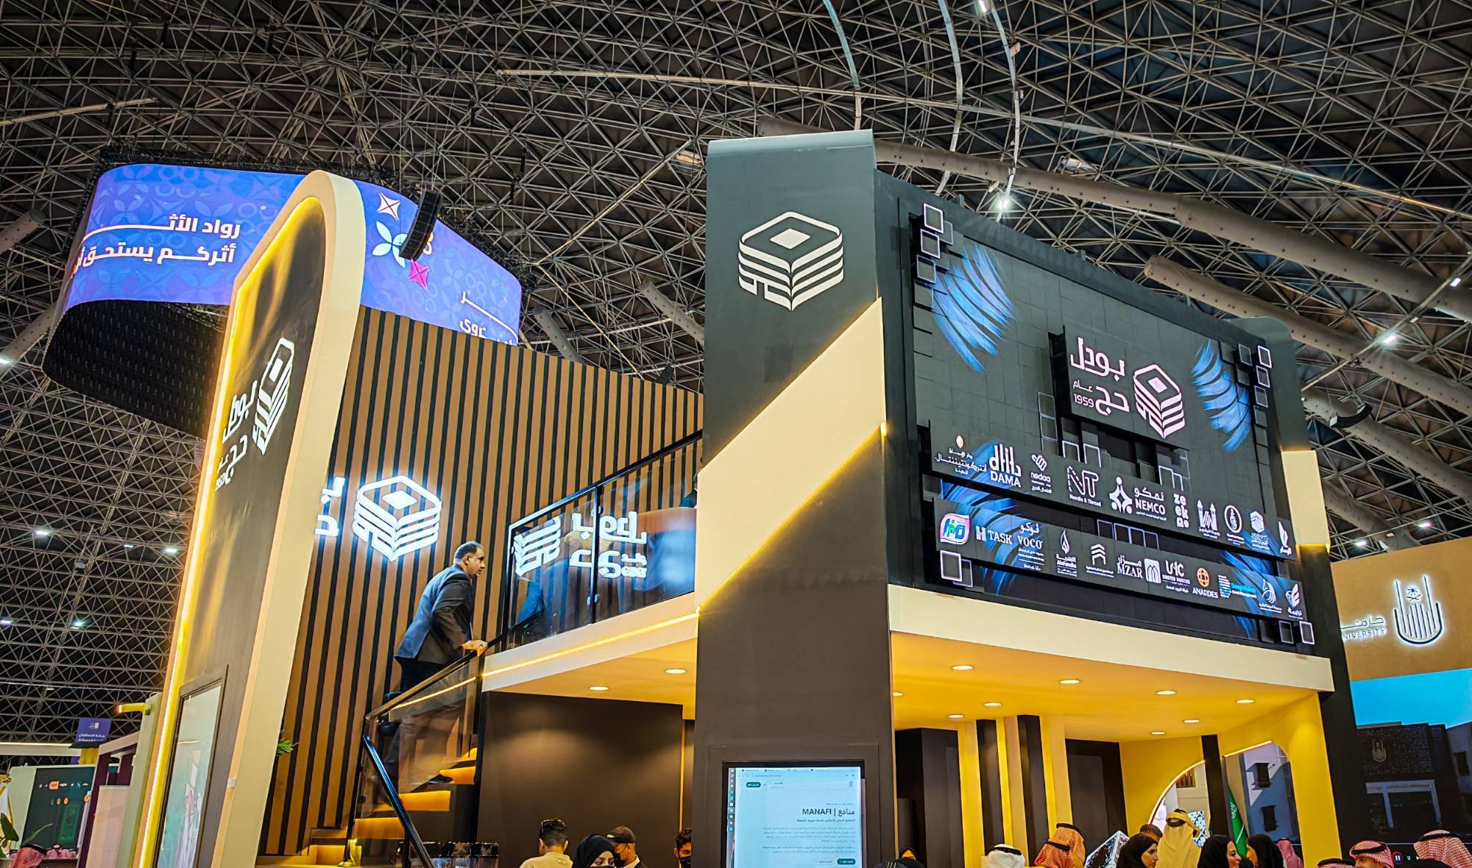
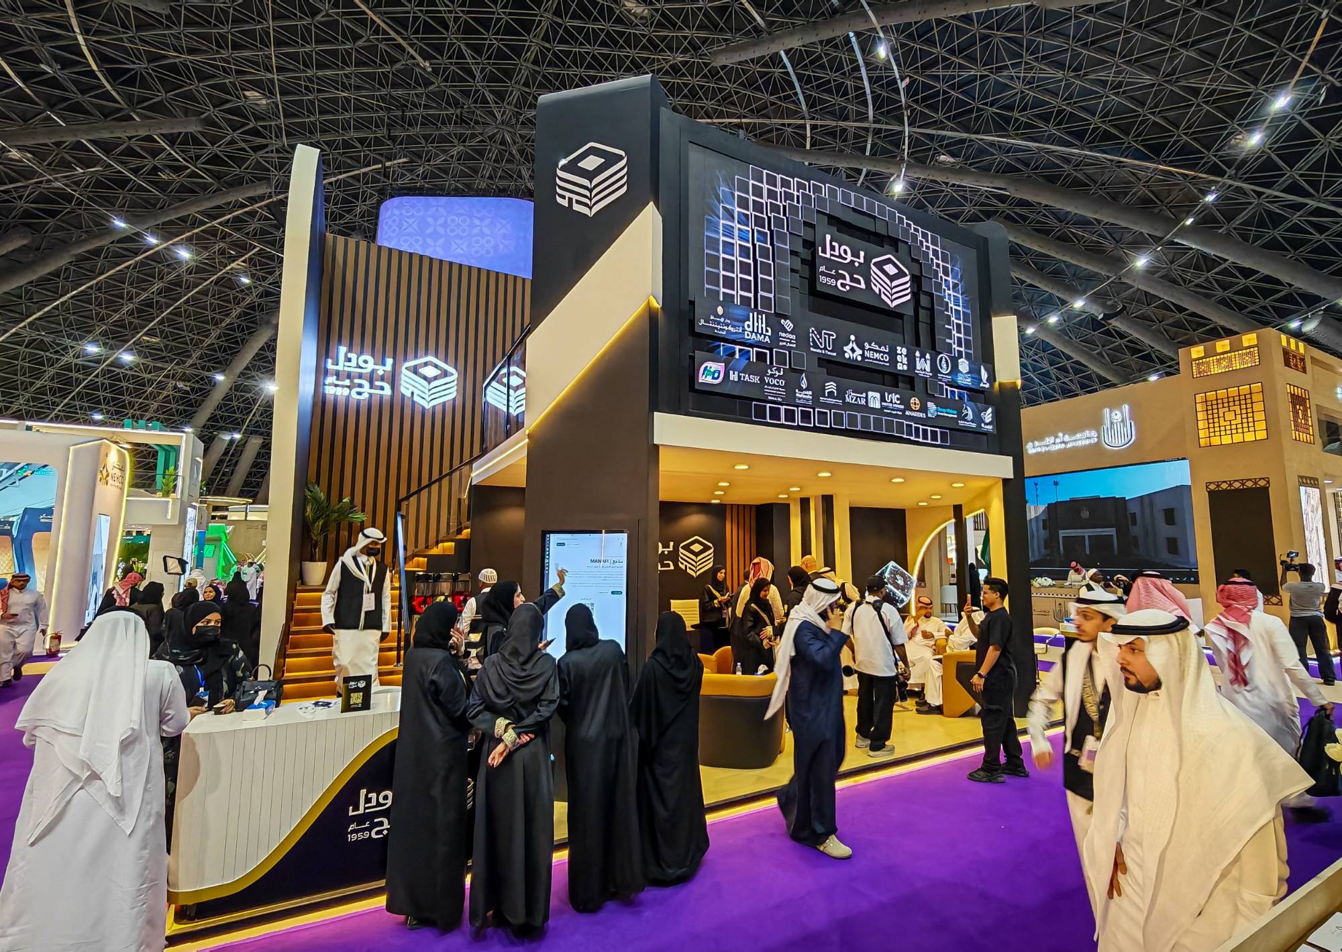
Exhibitors can use the facade as a visible point of recognition from the aisle while separating internal interaction areas from the viewing zone. This helps visitors move from discovering the stand to learning about its services.
Watch Boudl Hajj’s Stand at the 2026 Hajj Conference and Exhibition
The Launch Cube: Six Faces, One Story
At the heart of the stand, we built a transparent launch cube with six interactive faces, each presenting part of Boudl Hajj’s story. Touch interaction lets visitors discover another face, turning the brand message into an experience they actively explore rather than simply read. The cube stands as an independent architectural feature alongside the large display.
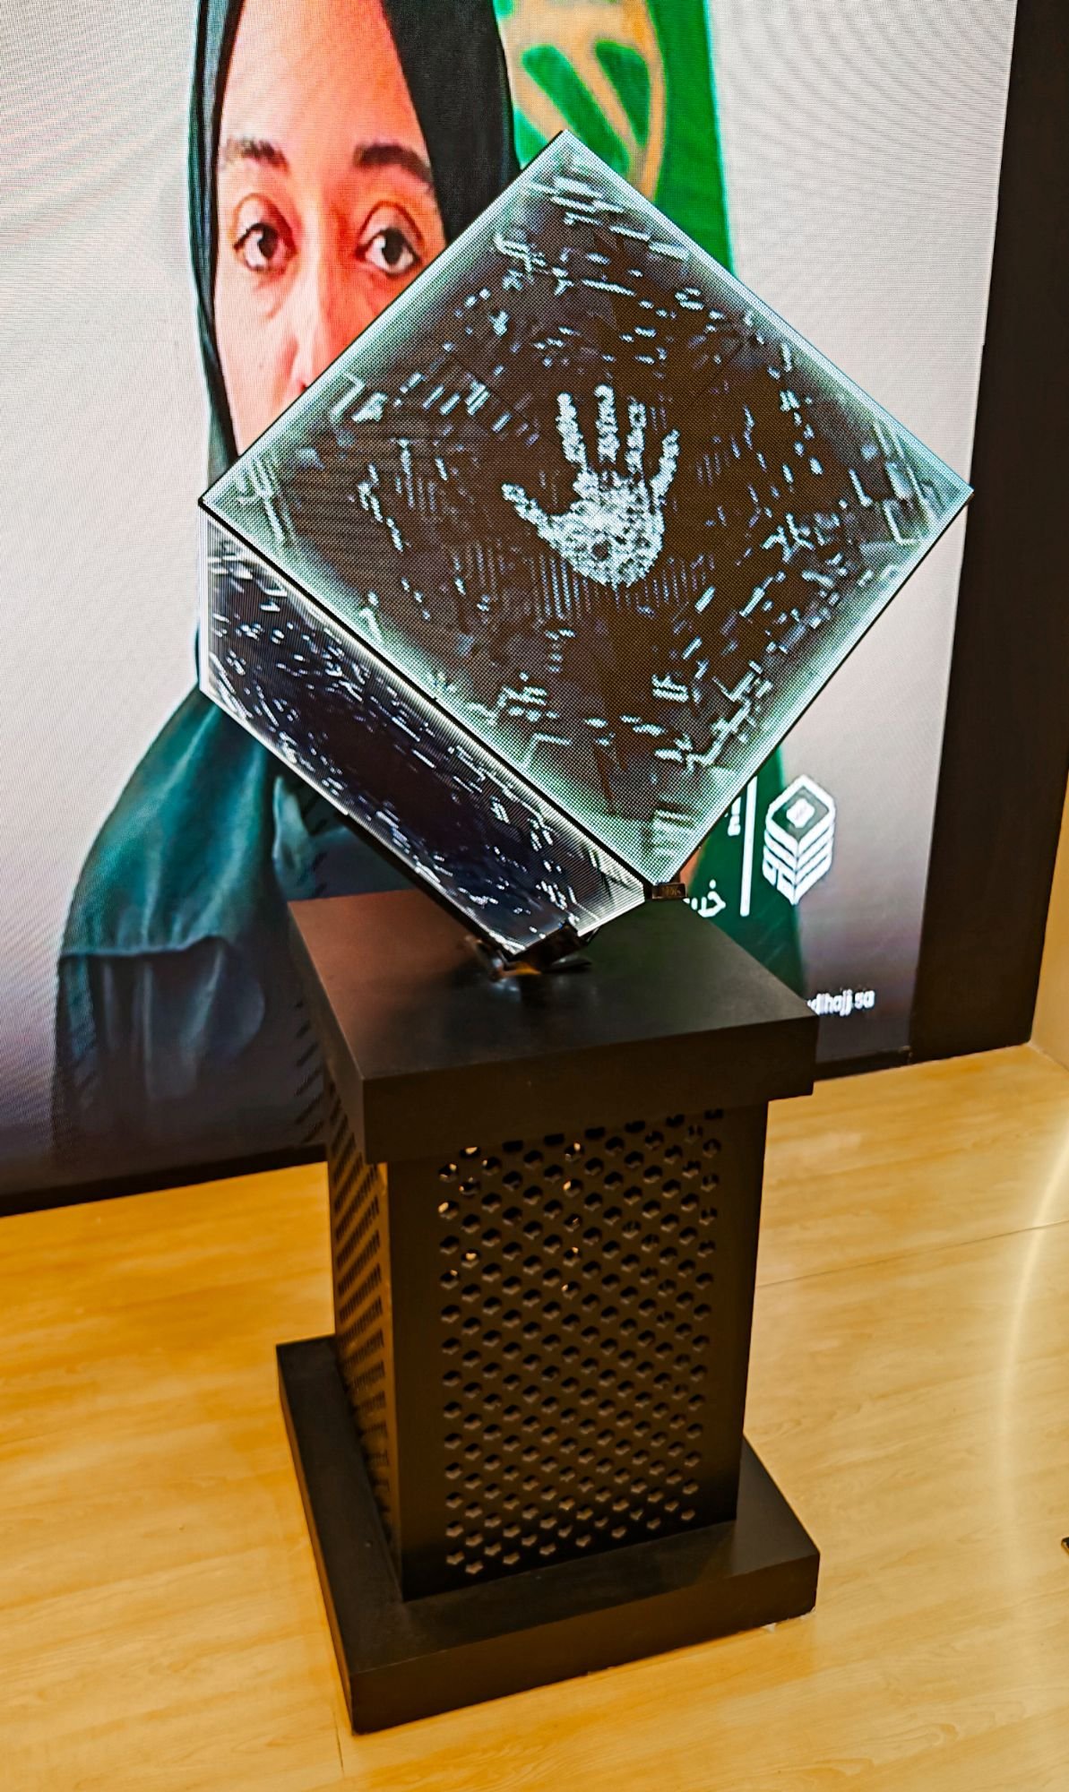
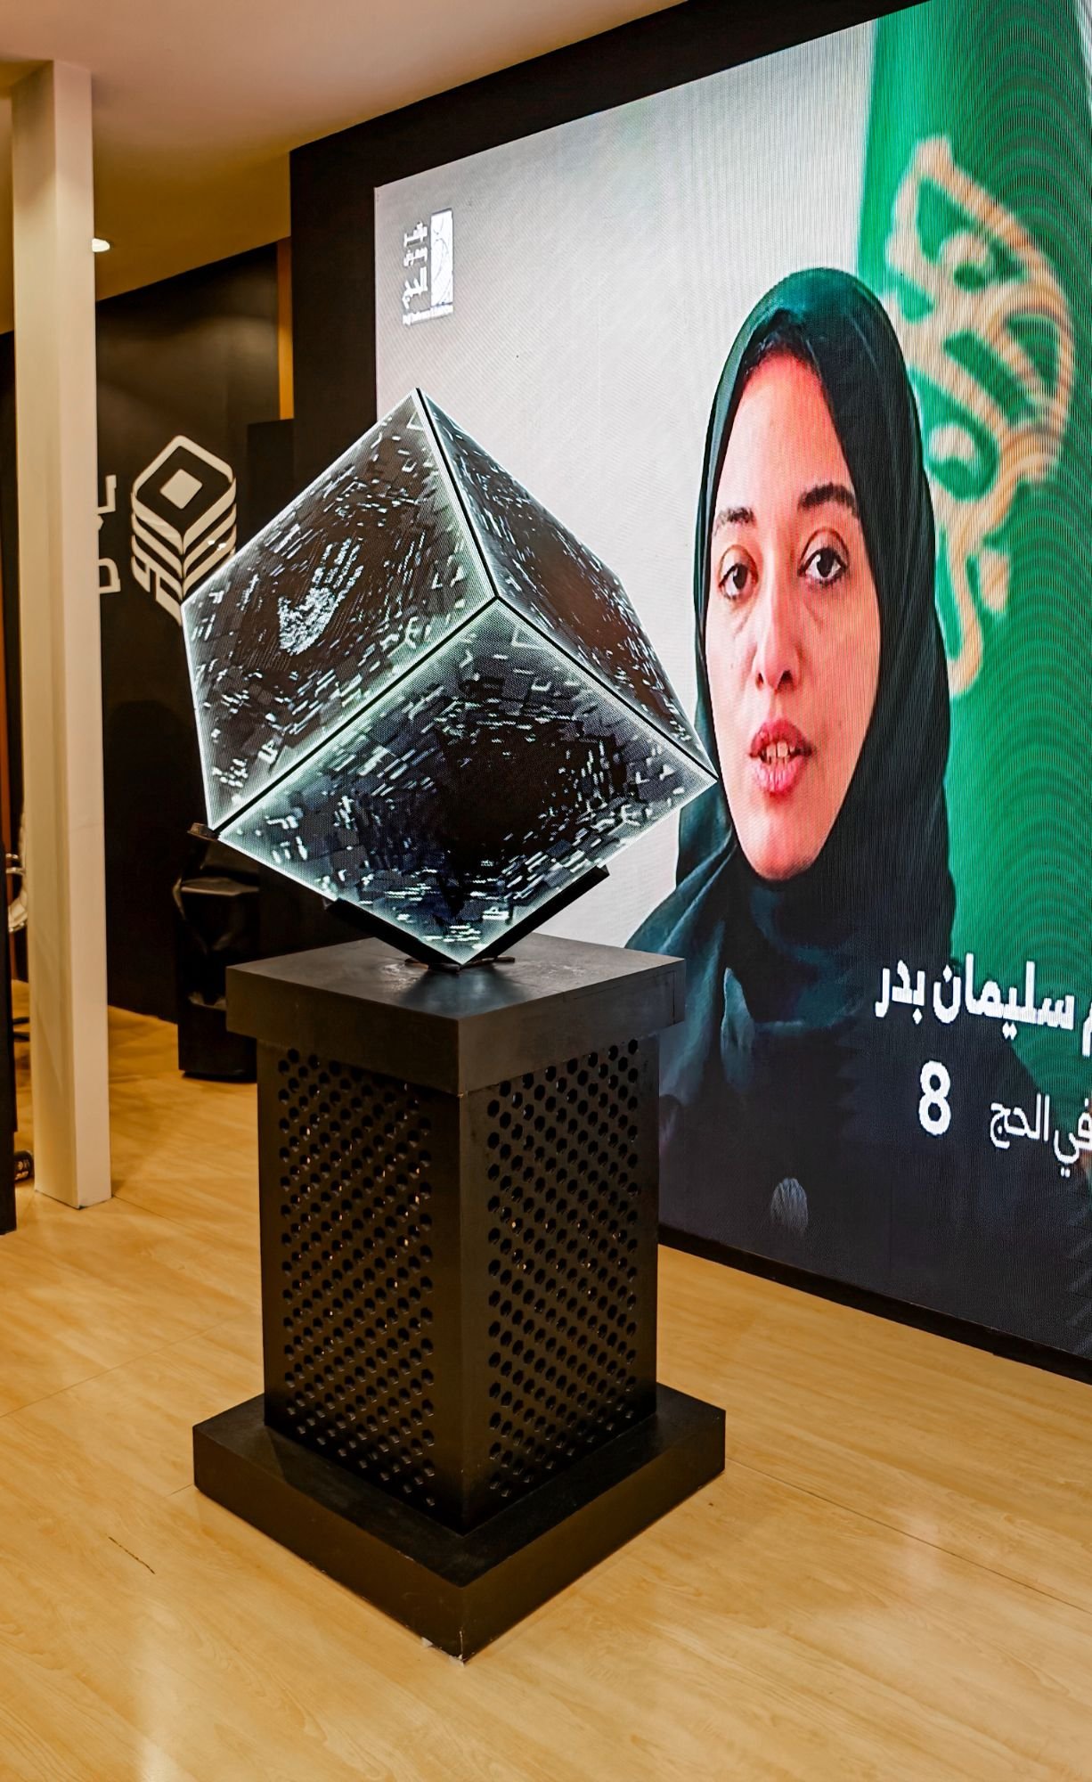
The value of this solution lies in a short, purposeful interaction: curiosity about the form leads visitors to the content. Not every stand needs a cube; the choice depends on the exhibitor’s message and how the feature will be used during the event.
Curved Digital Totem and Hospitality: From Welcome to Engagement
The ground floor welcomed visitors with hospitality areas open to the aisles and a curved totem with an interactive screen presenting the brand’s journey. A white-and-gold reception counter and hospitality station beneath the stairs complemented the design. Project photographs document Arabic coffee, dates and gifts, connecting the technological experience with the hospitality traditions of the Hajj sector.
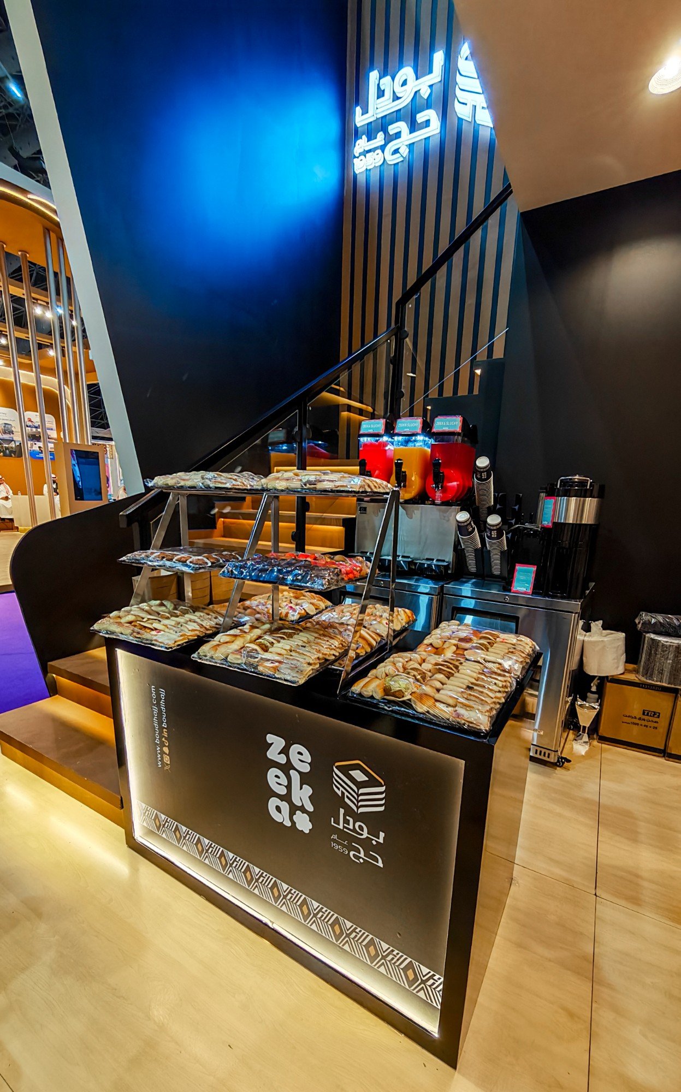
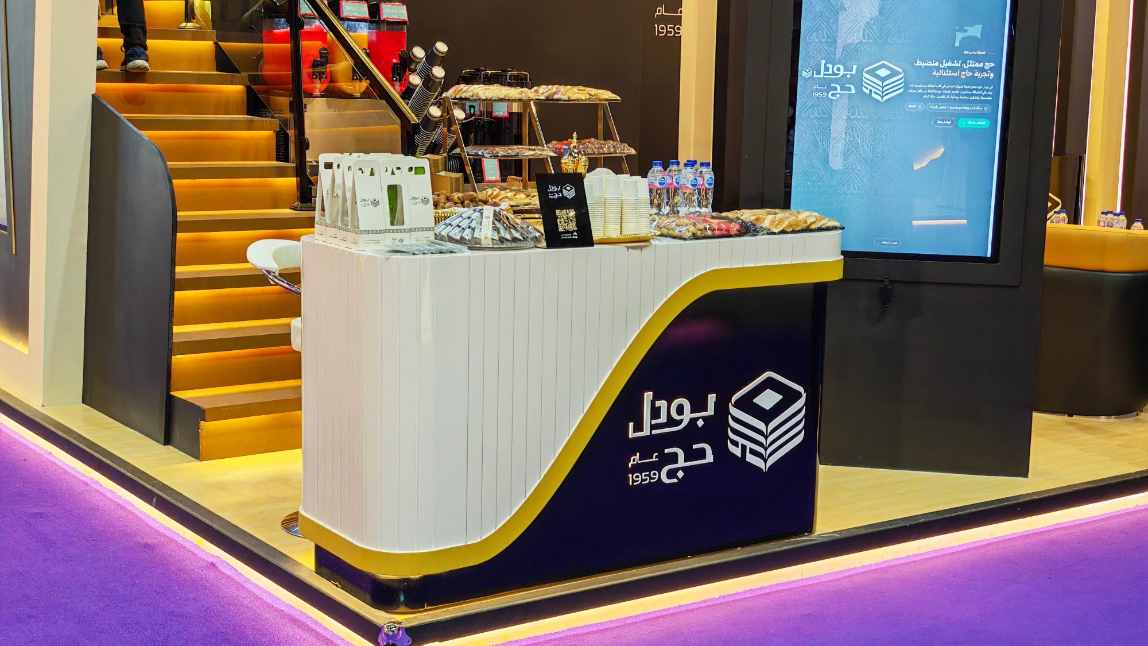
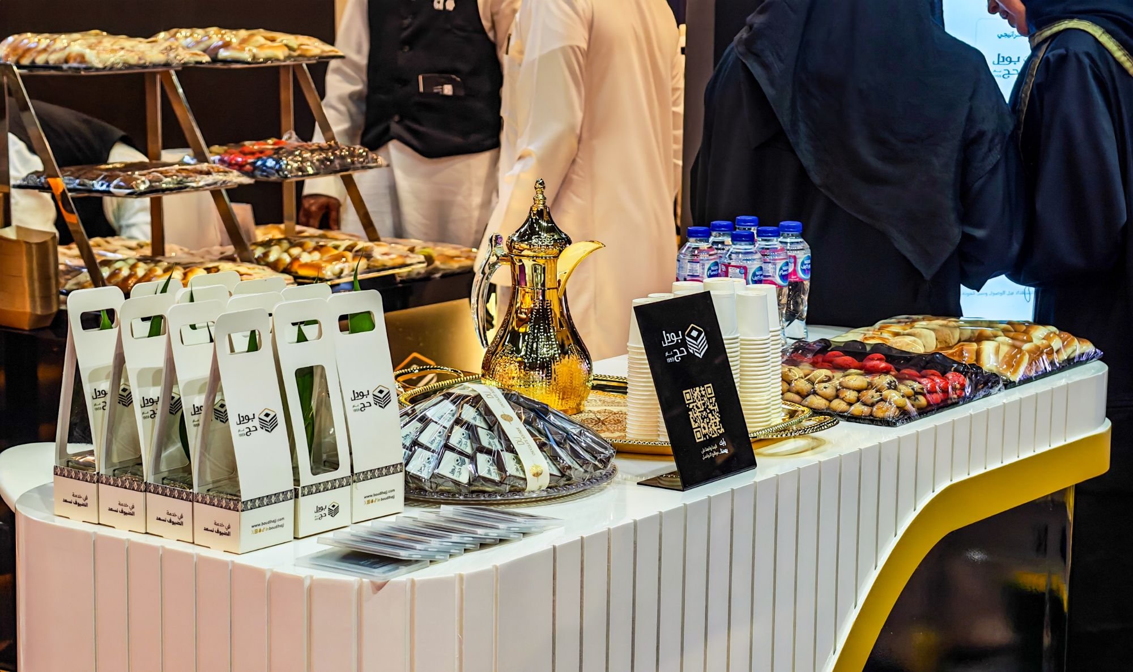
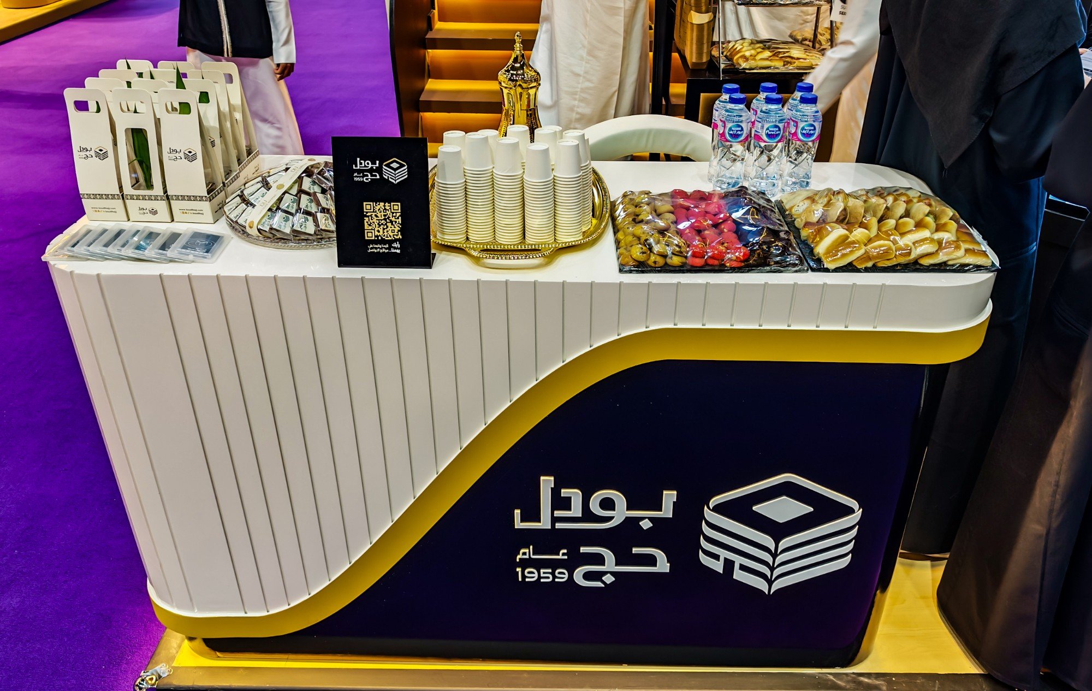
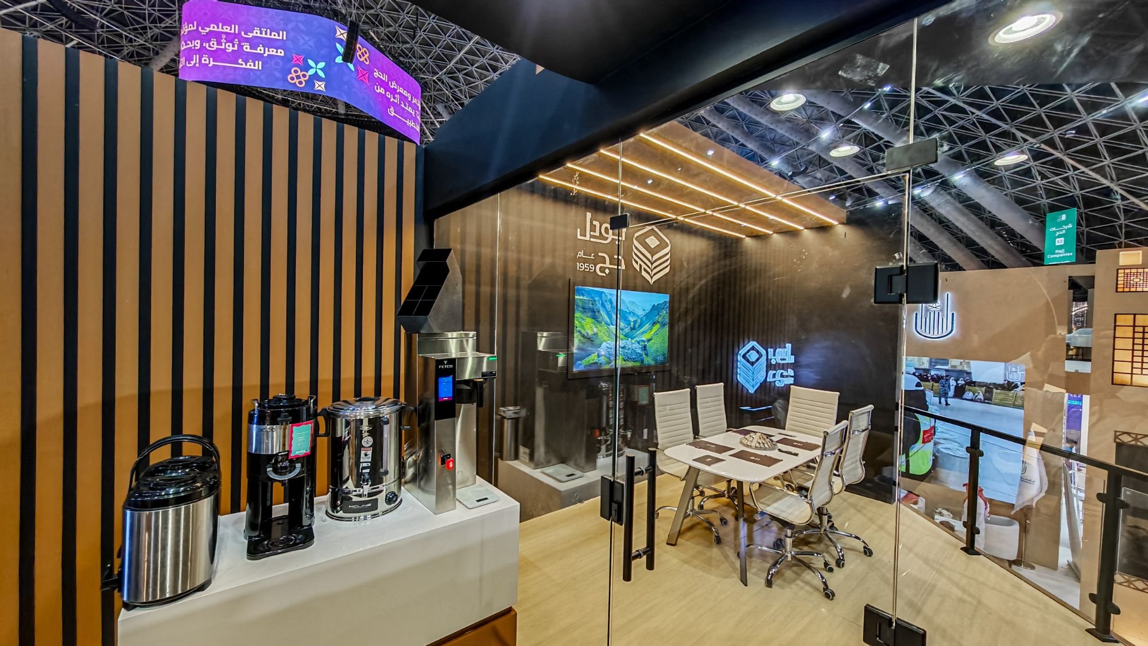
Hospitality service points should not obstruct visitor circulation or access to content. Functional zoning is therefore more valuable than decoration alone: clear reception, content displays, conversation areas and support spaces that do not dominate the facade.
Upper Floor: Meeting Space Above the Exhibition
We equipped the upper floor with a meeting lounge, display screen, table and glass balustrade overlooking the exhibition. Integrated storage conceals operational supplies from visitors. These details allow the stand to function as both a display and a business environment, supporting professional networking and relationship development.
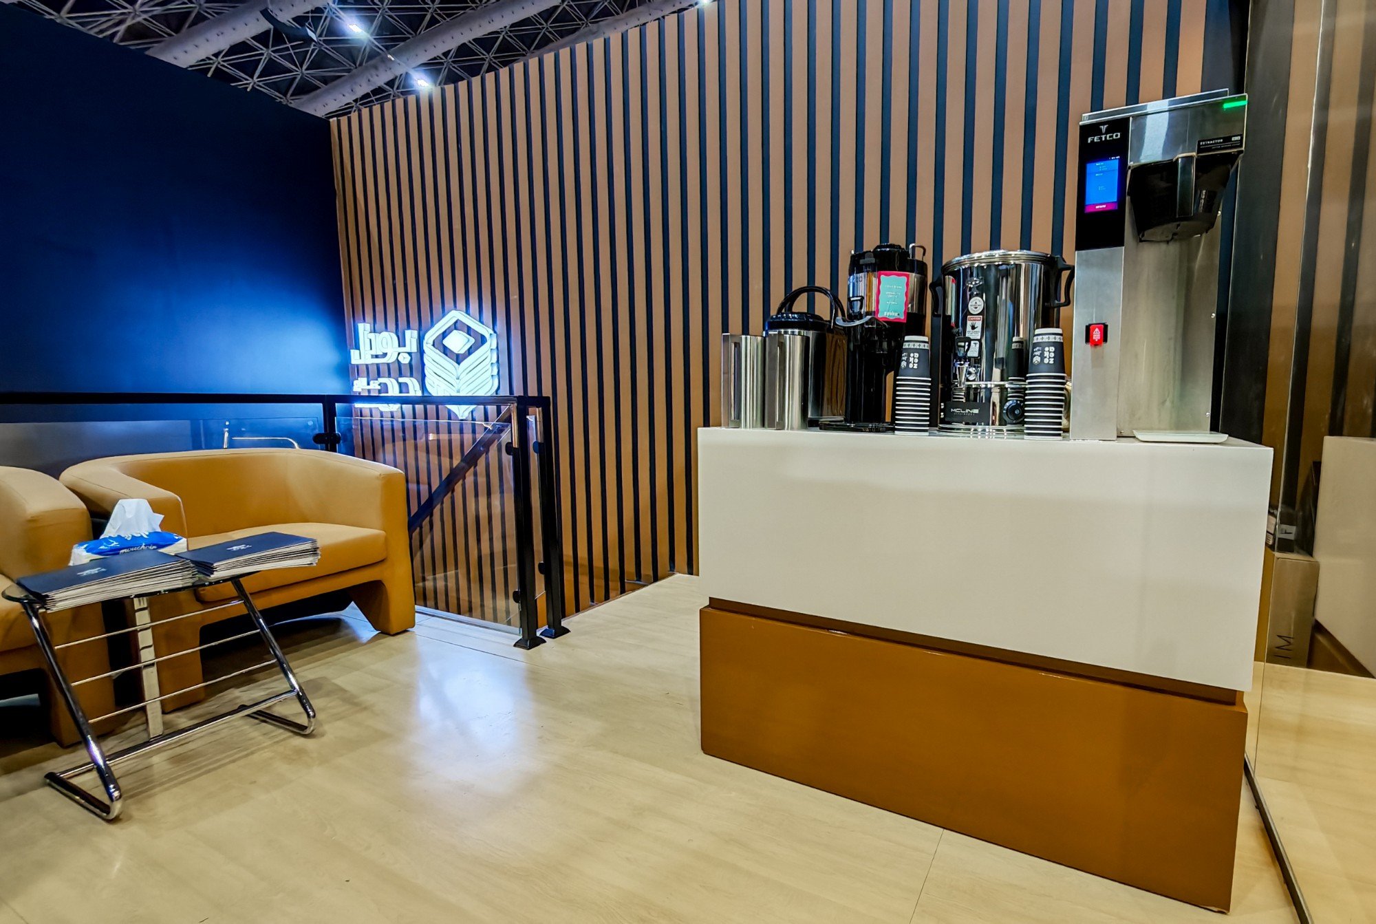
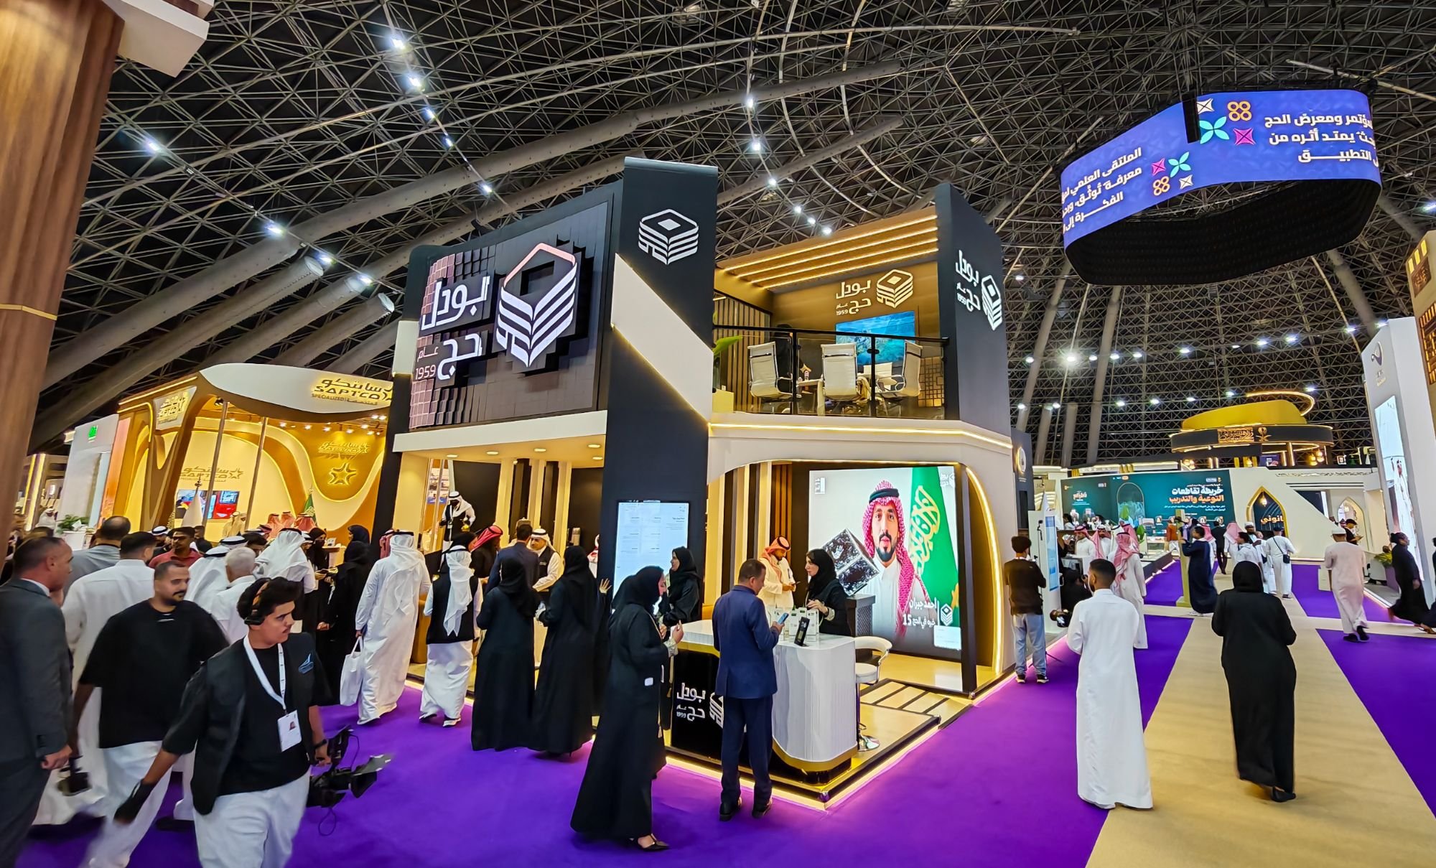
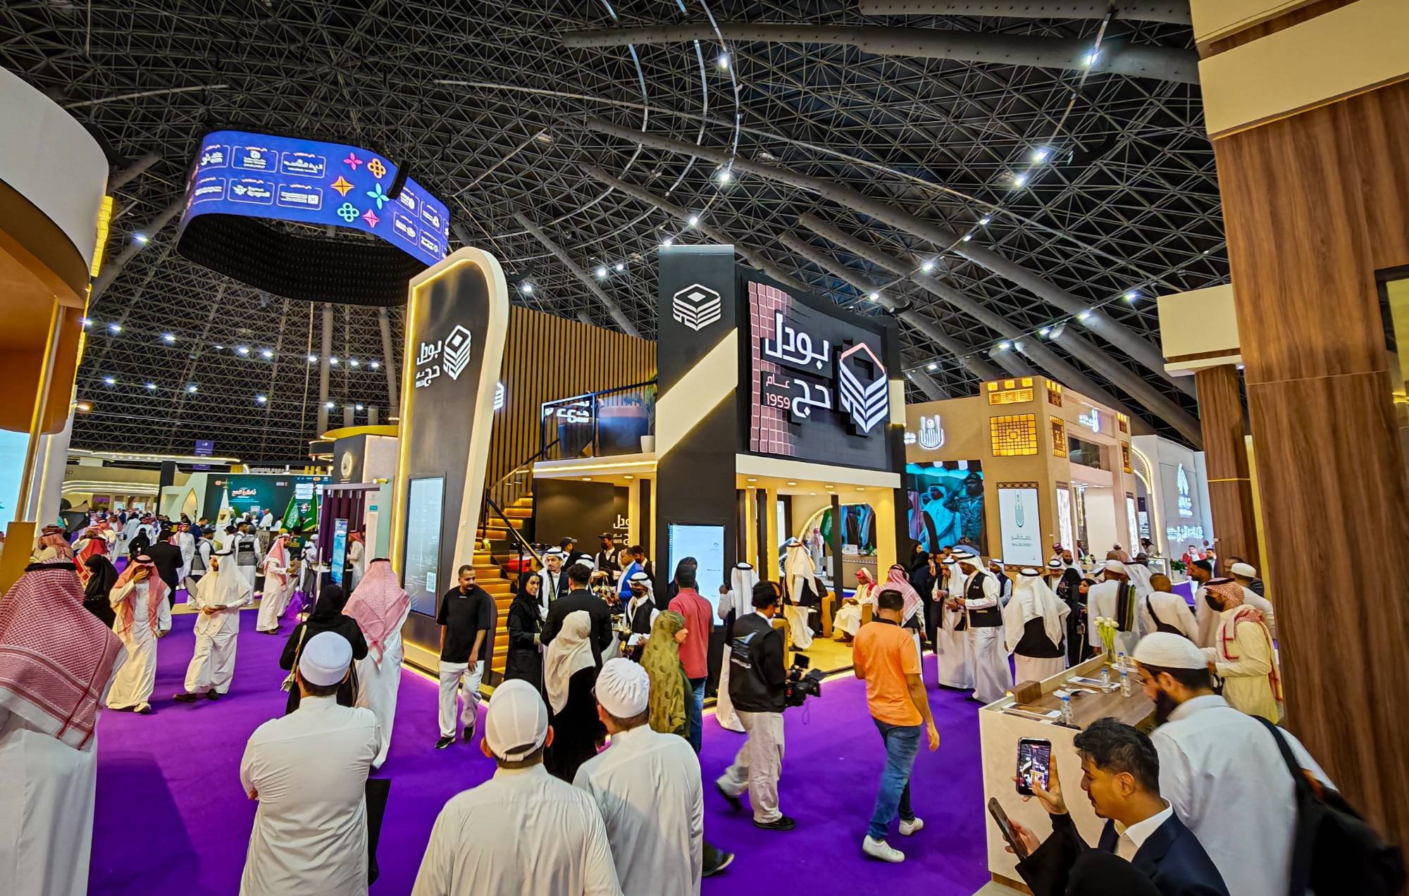
Inside the Boudl Hajj Stand Experience
How the Stand’s Elements Work Together
| Element | Project execution | Function |
|---|---|---|
| Kinetic facade | Hundreds of moving elements within the facade screen | Present content through a dynamic visual identity |
| Digital interaction | Transparent six-sided cube and curved digital totem | Explore the brand story |
| Reception and hospitality | Open area, counter and hospitality station | Facilitate visitor engagement |
| Upper floor | Meeting lounge, screen, table and glass balustrade | Separate business meetings from exhibition traffic |
| Operational support | Integrated storage | Conceal operational supplies from public view |
From Design to Execution: Engineering Interactive Exhibition Stands
Boudl Hajj demonstrates how architectural decisions respond to brand requirements. A comparable project begins with understanding the audience and message, followed by zoning and coordination of structure, technology and identity before fabrication, installation and preparation. For multi-storey stands, structural requirements, venue regulations, circulation and maintenance are important planning considerations.
| Stage | Key coordination requirements |
|---|---|
| Concept | Identity, objectives, visitor circulation and attention points |
| Detailed design | Layout of levels, interactive elements and service areas |
| Fabrication and preparation | Integration of structure, finishes, screens and content |
| Installation and readiness | Execution checks, testing and venue requirements |
| Operations | Technical experience, hospitality and maintenance according to the agreed scope |
For more on this approach, read our engineering guide to exhibition stand design and construction, and our guide tocreative stand design for the Hajj Conference and Exhibition.
Additional Footage from the Boudl Hajj Project
A Strategic Partnership Beyond the Exhibition
During the sixth edition, Deep Vision and Boudl Hajj signed a strategic cooperation agreement combining Boudl’s pilgrim services experience with our expertise in exhibitions, conferences and events. The agreement provides important context for the professional relationship beyond the stand project. Read the strategic cooperation announcement on our website.
Our Experience in Hajj and Umrah Exhibition Stand Design
According to company records, Deep Vision has completed more than 178 projects since 2018, including work across Hajj, Umrah, hospitality and technology. Related projects include the Rifad pilgrim services stand and theWakeb stand at the 2025 Hajj Conference and Exhibition. These projects illustrate different brand requirements, from presenting technology solutions to creating reception and meeting areas.
Our Official Licences and Accreditations
Deep Vision publishes the following credentials within its service scope. Organisations may request current documents when contracting to confirm validity and scope.
Frequently Asked Questions About Boudl Hajj and Interactive Stand Design
Who designed and built Boudl Hajj’s stand at the 2026 Hajj Exhibition?
Deep Vision designed and built the two-storey stand at Jeddah Superdome.
Did Boudl Hajj’s stand win an award?
Boudl Hajj announced the Most Beautiful Stand award, and Deep Vision’s CEO announced the Best Stand award. According to the official statement, more than 520 organisations participated; the statement did not publish a comprehensive ranking of all stands.
What were the main technologies used?
A kinetic screen with hundreds of elements, a transparent six-sided launch cube, an interactive digital totem and a meeting lounge display.
Does Deep Vision design two-storey stands?
The Boudl Hajj project documents a two-storey stand. Each new design is determined by client requirements, venue conditions and applicable regulations.
How can I request an interactive exhibition stand in Jeddah?
Specify the exhibition date, area, objectives, audience, required functions and estimated budget, then contact us to define the design and execution scope.
Design Your Next Exhibition Presence with Deep Vision
If you are planning a stand combining architectural identity, interactive technology and hospitality, explore our expertise in our project portfolioand contact us to develop a concept suited to your participation goals.
Contact Deep VisionOriginal Boudl Hajj project page · Exhibition and conference management in Jeddah
Follow Deep Vision and get in touch
Have an event or exhibition in mind? Reach us on any channel below.